By Edmond Ortiz
This edition of Under Development is focused on the city of San Antonio recently approving four projects. One of those projects will yield improvements to Main Plaza, while other two initiatives could bring new apartments to the La Villita area and the South Side.
Also, a new BEAT AIDS clinic has opened near downtown, and the San Antonio Independent School District is marking the completion of bond-funded improvements at a Southeast Side campus.
Elsewhere, in Boerne, a longtime pet shop is closing as a developer looks to repurpose the Main Street property and accommodate new dining and shopping options.
COMING UP
Main Plaza
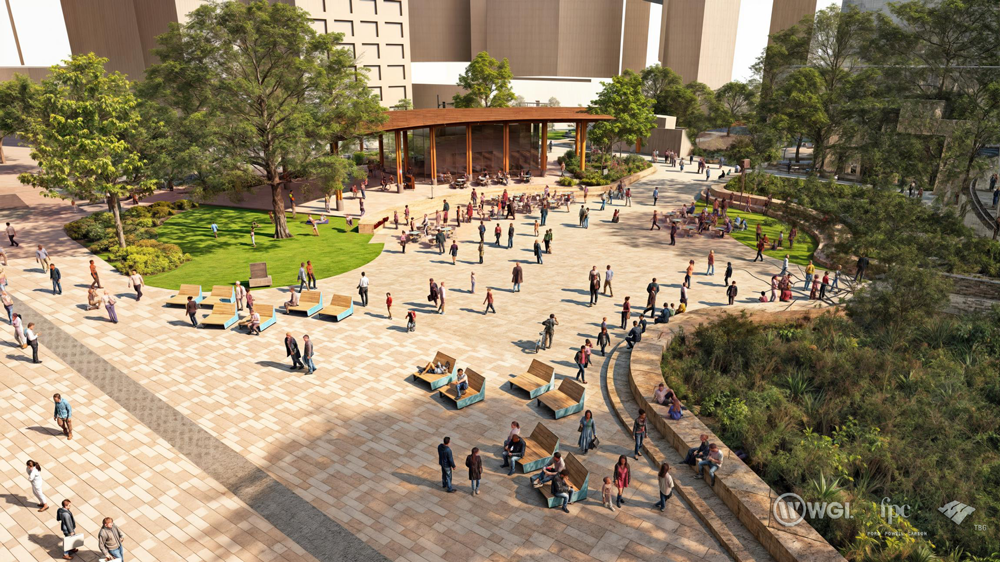
The city’s Historic and Design Review Commission on Sept. 2 recommended approval of a certificate of appropriateness for the city’s planned upgrades to Main Plaza. The slated improvements include:
- Replacing the existing paved surface with pavement that is compliant with the Americans with Disabilities Act
- Construction of a pavilion and stage structure with a covered food and beverage space
- New utilities supporting lighting, food trucks and other site activities
- New benches, hinged bollards, bicycle racks, and trash and recycling bins
- Preservation of all existing heritage trees and the installation of new landscaping, such as shade and ornamental trees, and drought-tolerant native plantings
- Public bathroom improvements
Preparations for Main Plaza improvements began in 2022 when the city adopted a Fiscal Year 2023 budget that contained $4.5 million for upgrades, mainly repairs to the water fountains in what the Main Plaza Conservancy calls the cultural and historical “heart of the city.” The fountain work was finished in spring 2023.
The city is now working with the conservancy to enhance circulation, accessibility, maintenance and programming for the plaza. Those upgrades are being funded by an additional $5.5 million that council put into the Fiscal Year 2024 budget.
Council in 2025 approved an agreement between the Main Plaza Conservancy and the city where the city accepted a $5 million donation toward the one-year plaza project, which is due to start in summer 2027.
HDRC’s recommended approval of the project comes with two stipulations, one of which calls for an archaeological investigation of the plaza, which was established by the city’s Canary Island founders in the 1700s.
Durango Apartments
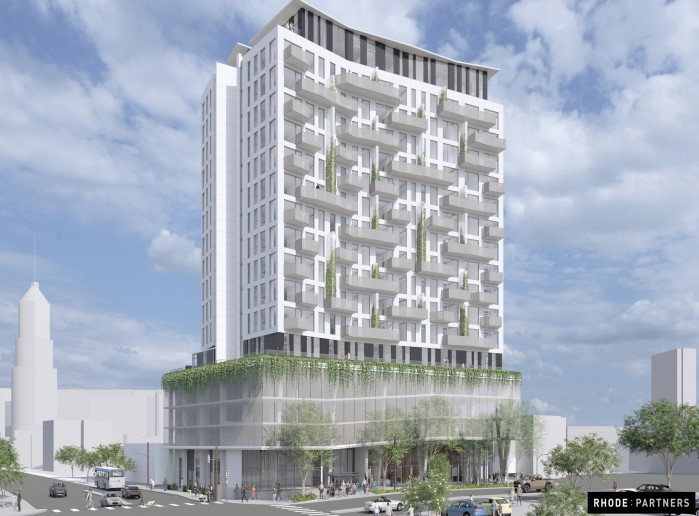
HDRC on Sept. 2 agreed to amend a previously approved certificate of appropriateness for the design of Durango Apartments, a 183,794-square-foot apartment highrise.
Local firm Laney Development is partnering with Wimberley, Texas developer Timothy Proctor to turn a parking lot at 427 S. Presa St. near La Villita into a multi-family residential complex, which will include tenant amenities, a leasing office, lobby, and an above-grade, four-story parking garage.
The developers turned to HDRC to add two stories to the original design, from 15 to 17, replace modular masonry material with white modular brick at the street level on the east, west and south facades, and tweak the previously approved façade arrangement by increasing the overall size of fenestration on each façade.
Additionally, landscape architecture firm Coral Studio recently indicated that additional custom metal planters will be incorporated into the design of the base of the first garage level.
The final appearance, according to Coral Studio, will somewhat resemble the freeway-facing facade of the San Antonio Zoo parking garage, which is adorned with vegetation.
Construction of the $40 million apartment building is slated to begin in January 2027 and last two years.
Roosevelt Park apartments
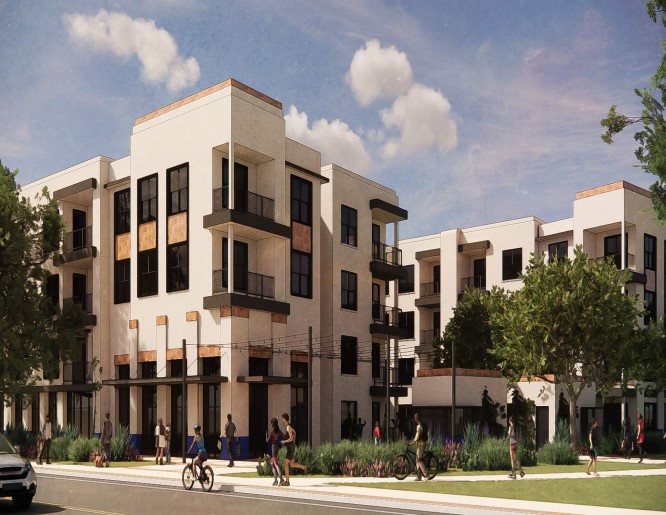
HDRC on Sept. 2 granted conceptual approval on Lifshutz Companies’ plan to build a mixed-use development next to Roosevelt Park.
The developer aims to construct two, three-story residential structures, one four-story residential structure, a space for residential amenities and public retail use, and surface parking.
The residential building will be built at 421 Roosevelt Ave. at the corner of Mission Road.
Monica Savino was the lone commissioner to cast a dissenting vote, expressing concern that a multi-story building, especially so close to Roosevelt Park, the San Antonio River and surrounded by single-story homes.
Neighbor Daniel Minesinger said he was opposed to the project, voicing worry about the structural heights, the development’s potential impact on traffic, and lack of preservation efforts on the site, where two prewar buildings were razed in 2020.
“Allowing tall buildings can be very difficult for the area because what’s going to happen is other people are going to want to build here, and they’re encouraged to build bigger properties that are higher, higher and higher, which blocks the views for many people from our downtown skyline,” he added.
Commissioners urged the developer to talk further with Roosevelt Park neighborhood residents, and work to ensure their design reflects the atmosphere of the surrounding community.
VP Racing Fuels’ Southtown project
City Council voted Sept. 3 to amend the city’s comprehensive master plan by changing the land use designation at a former Southtown brewery site to accommodate a redevelopment project.
The city is changing the land use designation from urban mixed use to business/innovation mixed-use, allowing San Antonio-based company VP Racing Fuels to preserve the former Freetail Brewing Co. structure so that VP can distill alcoholic spirits for public consumption.
But the former beer producing facility will be repurposed mainly so that VP can fit large engines for fuel research and testing, and large-scale printing of branded merchandise and apparel.
Some residents initially had questions and concerns about the project’s potential impact on the surrounding Roosevelt Park neighborhood.
NOW OPEN
Your Choice Clinic
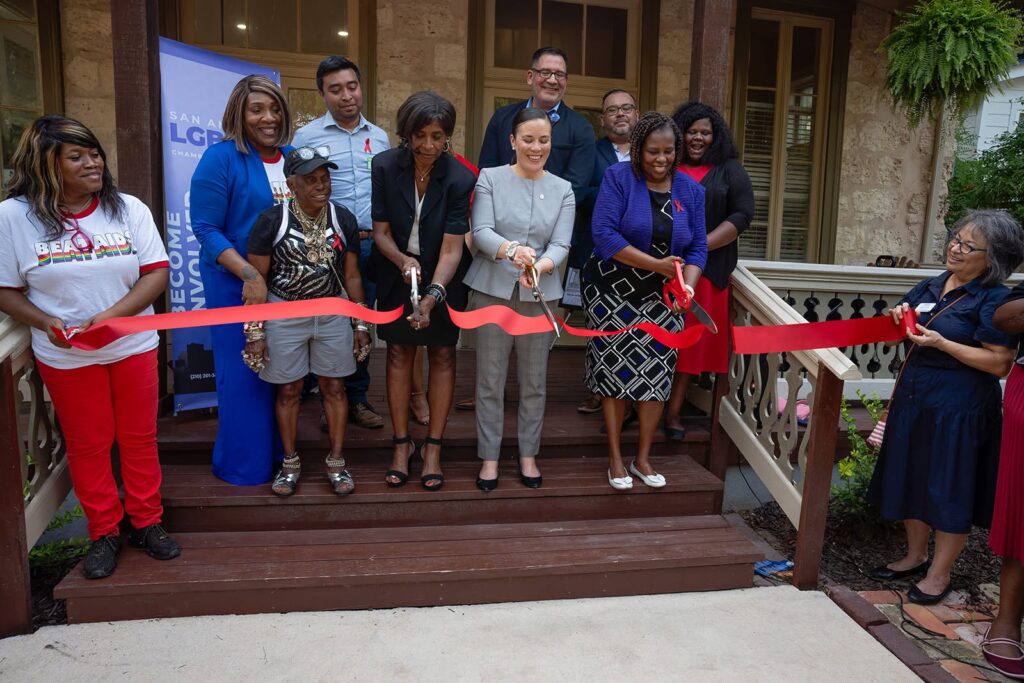
Leaders from the local LGBTQ+ community gathered Aug. 26 in the Tobin Hill neighborhood to mark the grand opening of Your Choice Clinic, part of BEAT AIDS (Black Efforts Against the Threat of AIDS, a local source of free testing and other sexual health resources in the hight against HIV and AIDS.
The new Your Choice Clinic is located at 311 Howard St., which also hosts the new Ryan White Services Building, which offers wraparound services.
Schenck Elementary School
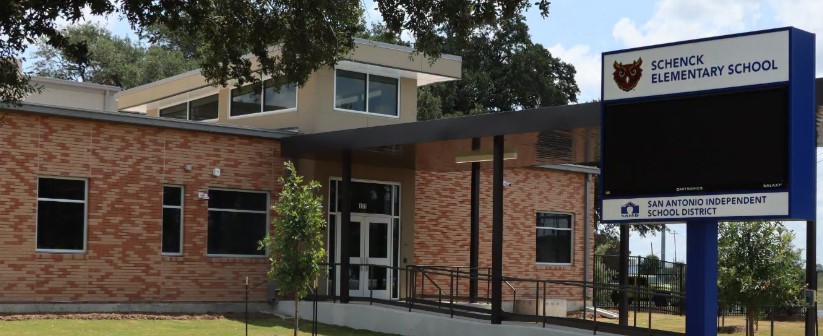
San Antonio ISD officials gathered Sept. 2 to celebrate recently completed improvements at Kate Schenck Elementary School.
The district’s voter-approved 2020 bond funded $33.8 million in improvements at the Southeast Side campus, including a new, two-story academic building, a new school; entrance and administrative area, new drop-off and pick up locations, and outdoor spaces, as well as upgrades to the kitchen, parking spaces, HVAC systems, technology and security.
Affordable apartments now available in Converse
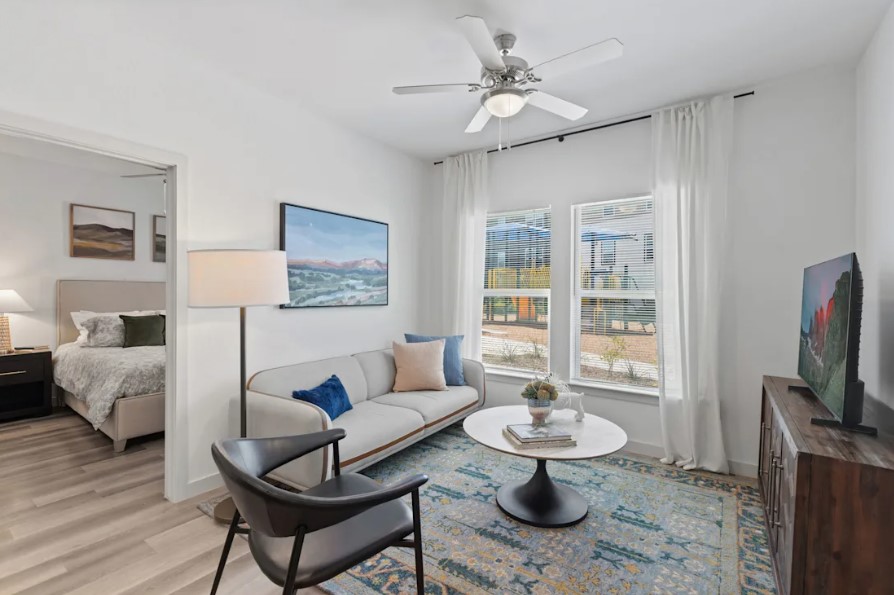
A Sept. 2 grand opening was held for The Esther Apartments at 2187 Schuwirth Road in Converse. The Esther offers one- to four-bedroom apartments where occupancy is based on income, with rental discount specials currently available.
Each floor plan features dine-in kitchens, walk-in closets, and washer and dryer connections. Tenant amenities include a community lounge, outdoor picnic and grilling areas, a playground, a business center, a fitness center, on-site electric vehicle charging stations, and a package concierge.
The Esther, the under the Housing Authority of Bexar County, represents the first partnership between the NRP Group and Bexar Management and Development Corp.
CLOSING/REDEVELOPING
Red Crest Pet Shop
Established in 1985, the locally owned and operated pet store will close at the end of September under owner Peyton Turk, who has run the venture at 319 N. Main St. for nearly 30 years.
The city’s historic landmark commission voted last June to allow demolition of the 1950s building in which Red Crest operates. Turk indicated he would retire and shutter the pet shop. The owners of a neighboring business, Boerne Grooming, have said they will relocate their dog grooming enterprise.
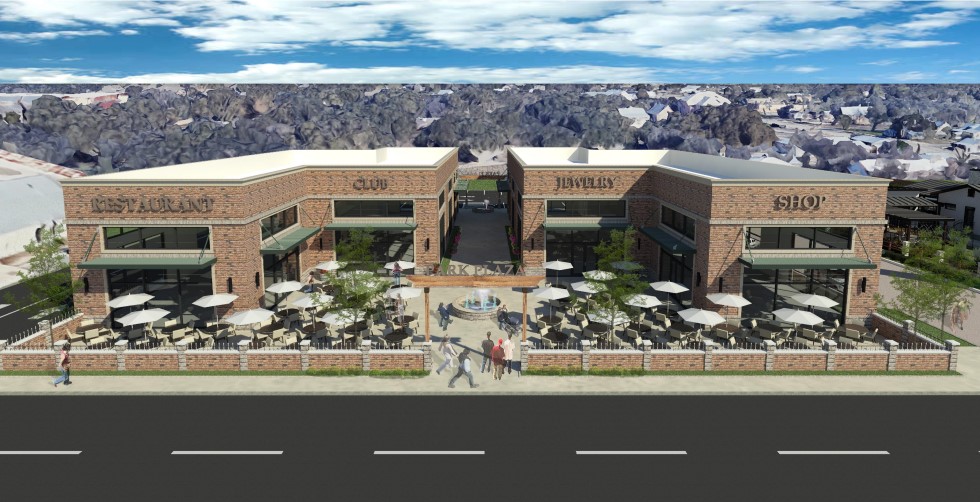
Property owner Hill Country Brothers Development wants to redevelop the site as Park Plaza, a mixed-use development. Hill Country Brothers also owns Hill & Bach Cellars, which will be situated next door on North Main Street.
According to the development plans, Park Plaza will consist of two new commercial buildings, each containing one space measuring 1,800 square feet, another space measuring 3,000 square feet, and two smaller spaces each measuring 450 square feet.
The developer’s representatives have said Park Plaza would be ideal for small restaurants and shops, such as a jeweler. The conceptual rendering for Park Plaza shows outdoor dining tables and a water fountain.